

The preservation of Lincoln’s rich history is a highly valued and ongoing effort for many people who live here. It is one of the most unique dimensions of the Town’s culture.
The Town of Lincoln Municipal Heritage Committee is comprised of five community volunteers plus two members of Town Council. The Committee serves in an advisory capacity and the mandate is to:
- Establish criteria for the evaluation of properties of architectural and/or historical value or interest
- Prepare and maintain a list of properties and areas worthy of conservation
- Advise Council on means of conserving heritage properties and areas
- advise Council on current heritage conservation legislation and assist Council in the preparation of municipal legislation to conserve heritage properties and areas
- Implement programs and activities to increase public awareness and knowledge of heritage conservation issues
- Advise and assist Council on all matters relating to the Ontario Heritage Act
- Advise and assist Council on any other matter relating to buildings and areas or architectural and/or historical significance
Administer properties acquired by the Town under section 38 of the Ontario Heritage Act
Across Ontario, communities are working together to protect cultural heritage properties and preserve the expressions and aspirations of past generations. Today these properties enrich us and inspire us to build vibrant, livable communities for future generations.
By adopting a heritage-minded approach to cultural and economic planning we can:
- revitalize neighbourhoods and properties
- increase property values
- create employment
- encourage new business
- support local tourism
Evaluating Properties
Heritage properties are evaluated for designation or inclusion on the municipal heritage register using a set of criteria that measures architectural, contextual and historical significance.
Architectural Value
Does the property have design value or physical value because it:
- is a rare, unique, representative or early example of a style, type, expression, material or construction method
- displays a high degree of craftsmanship or artistic merit
- demonstrates a high degree of technical or scientific achievement
Historical or Associative Value
- have direct associations with a theme, event, belief, person, activity, organization or institution that is significant to a community
- yields, or has the potential to yield, information that contributes to an understanding of a community or culture
- demonstrates or reflects the work or ideas of an architect, artist, builder, designer or theorist who is significant to a community
Contextual Value
Is the property:
- important in defining, maintaining or supporting the character of an area
- physically, functionally, visually or historically linked to its surroundings, or
- a landmark
Designating a Property under the Ontario Heritage Act
Under the Ontario Heritage Act, municipalities can pass by-laws to formally designate properties of cultural heritage value or interest. Formal designation of heritage properties is one way of publicly acknowledging a property’s heritage value to a community. At the same time, designation helps to ensure the conservation of these important places for the benefit and enjoyment of present and future generations.
In 2005, the Ontario Heritage Act was strengthened to provide municipalities and the Province with enhanced powers to conserve Ontario’s Heritage. A number of improvements were made with respect to designation, providing a clearer process and better protection for designated properties – including protection from demolition.
Town of Lincoln Council has approved a designation process which includes a standardized selection criteria and methodology; property owner consultation and notification; and several levels of review before recommendations are considered by Town Council.
Initiating the Designation Process
The designation process may be initiated by any member of the community including:
- Council
- The Town's Municipal Heritage Committee
- The owner of a property or
- A third party (for example, a community member or organization)
Property Owners Requesting Property Designation
- Registered owners of property are required to submit information particular to their property to the Town of Lincoln indicating their interest in having their property designated under the Ontario Heritage Act.
- The Municipal Heritage Committee will act as the liaison between Town of Lincoln Council and property owners who request heritage designation.
- Upon receipt of the completed form, the Committee arranges a site visit and assesses the property with regard to designation guidelines and makes a decision to reject or accept request for designation.
- If rejected, Committee informs the property owner in writing and takes no further action.
- If accepted, Committee informs the property owner in writing and formally initiates the designation process.
- Once all necessary information is in place, Committee makes a recommendation to Town Council to proceed with Notice of Intention to Designate.
Importance of protecting properties of cultural or heritage value or interest
Designating or listing properties on the Municipal Heritage Register is an important tool in managing the conservation of the city’s cultural heritage resources.
A Register of Cultural Heritage Properties:
- recognizes properties of cultural heritage value in a community
- fosters civic identity and pride by promoting knowledge and enhancing an understanding of a community’s cultural heritage
- provides easily accessible information about cultural heritage value for property owners, land-use planners, developers, the tourism industry, educators and the general public
- a key component of any municipal heritage conservation strategy
Listing on The Municipal Heritage Register
- The Municipal Heritage Register is the official list or record of cultural heritage properties that have been identified as being important to the community.
- The register includes both designated and non-designated properties that the municipal council believes to be of cultural heritage value or interest.
- Non-designated properties added to the Municipal Heritage Register are referred to as 'listed properties.'
- Listing a property is the first step a municipality takes in the identification and evaluation of a property that may warrant some form of heritage conservation, recognition and/or long term protection.
- Part of taking stock is deciding which resources are important to conserve today and for future generations.
Owners of designated heritage properties must apply for and obtain a heritage permit before making any alteration to their property that could affect the protected heritage attributes identified in the property’s designation by-law. Heritage Permits are also required for proposals to demolish or remove buildings or structures from designated properties.
Heritage Permit applications are reviewed by Planning staff in consultation with the Heritage Advisory Committee. Applications are processed within a maximum of 90 days. Obtaining a heritage permit does not replace the need to obtain other approvals that may be required such as Building Permits, Zoning Clearance, NEC Development Permits, or Niagara Conservation Authority permits.
There is no fee to apply for a heritage permit; however, the applicant may incur expenses in preparing supporting materials for their application such as technical drawings. Submission requirements vary depending on the type of alteration project proposed – applicants should consult with the Town's Heritage Representative prior to preparing an application to determine what supporting materials will be required for the Town's review of the permit application.
Fill out the Application Form
Buildings & Properties Rich in History
Every community in Ontario has its own unique heritage. There are places in every city, town, or region that convey a sense of the past, contribute character and reflect the stories of the people who have lived there.
Formal designation of such heritage properties is one way of publicly acknowledging their value to the community while encouraging their conservation for the benefit and enjoyment of present and future generations.
Heritage is a key component of a community's culture.
Heritage Properties
Property Photo and By-law Information Image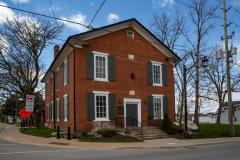
Clinton Town Hall, Lincoln Public Library (PDF) Clinton Town Hall | Lincoln Public Library | 4996 Beam St., Beamsville
Clinton Town Hall was constructed in 1851 as a Township Hall for Clinton, with the upper storey leased to the Sons of Temperance. In 1856, local businessman, John B. Osborne, “forever” leased the upper storey, which housed the Masonic Lodge.
Image
St. Johns Anglican Church (PDF) St. John’s Anglican Church | 2878 St. John’s Dr., Jordan
St. John’s Anglican Church was constructed in 1841 and was the first Tractarian-style church in Canada. Notable persons associated with its founding include Captain Ball of Butlers Rangers and the renowned Springer Brothers who performed the finishing carpentry on the structure.
Image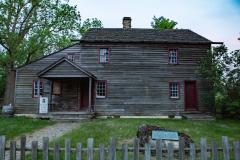
Fry House | School House | Haines Cemetery Fry House | School House | Haines Cemetery | 3802 Main Street, Jordan
The Fry House was constructed on Fly Road by Jacob Fry in 1815 and is a fine example of the Pennsylvania style architecture. The structure was relocated to its present site by the community in 1959. It was home to Samuel Fry (1812-1881) an early artisan, many of whose works have been preserved.
The old School House was built in 1859 and served the needs of the Jordan community until the mid 1940s. The stone building is now used for Museum purposes.
The Haines Cemetery contains the remains of early settlers in the Jordan Area.
Image
Culp Barn (PDF) Culp Barn | 3227 Culp Road, Vineland
The timber-frame Culp Barn was constructed around 1852 by Isaac Culp for farmer John Kratz, a fellow member of the Pennsylvania German Mennonites. It was recognized for its heritage value under section IV of the Ontario Heritage Act in 1990 and referenced the structure’s heritage, architectural, and historical significance.
Image
Vintage House (PDF) Vintage House | 3853 Main Street, Jordan
The Vintage House was built in 1840 in Pennsylvania style architecture. Reports state that the home was built for Isaac Wismer on land purchased from Jacob Snure for fifty pounds. The brick came from a Jordan Hollow kiln. In 1920, owner Kenneth Burtch upgraded the house including removing the two front doors on Main Street and moving the entrance onto the south side of the house. The Burtch’s sold the house to Jordan Winery who used it as a bunk house for itinerant workers during fall harvest until 1953. The Winery then loaned the house to the Jordan Museum to be used as a museum. In 1989, Kenneth Fleeton purchased the house and restored it to its original condition.
Image
Stouck Smokehouse (PDF) Stouck Smokehouse | 4055 King Street, Beamsville
The Smokehouse on the property was constructed in the 1840s as were all the buildings on the homestead. The Stouck family first took ownership of the property in 1901. The uniqueness of the architecture together with the hand pressed brick matching those used in the construction of the house make this a truly unusual building. The building measures 10 ½ feet across, 8 feet wide by 12 feet high. Of significance are the “H” blacksmith hinges, other door hardware and ash pit on the west side. The ash pit was used to store ashes which were gathered from the wood stoves in the house during winter months.
Image
Marlatt Farmstead (PDF) Marlatt Farmstead | 5499 Philp Road, Beamsville
This farm was owned by the Marlatt family from about 1788 to 1923, then owned by the Philp family for over 50 years. The house was the third built on the farm, the second having been dismantled in the late 1800s and the first (believed to be the original Campbell homestead) still existing as a workshop of hand-hewn post and beam construction. The present house, of neoclassical vernacular design, dates to approximately 18050 and utilizes hand-hewn beams and Flemish and triple brick construction. Some unique features include the five bay façade with original doors and windows, the front door being flanked with sidelights and overhead transom. Among the remaining buildings, the Main Barn, is a good unaltered example of an early 1800s Loyalist Barn in the English three bay style.
Image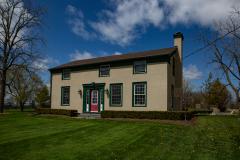
Durham-Devries House (PDF) Durham-Devries House | 5567 Fly Rd., Beamsville
The Crown initially granted the property which Durham-Devries house sits on to Paul Marlatt in 1796. The Marlatt’s were originally part of the Huguenot migration from France to Virginia in the late 17th century. Notable features include multiple-paned windows, arched ceiling, and original entry-hall and red-pine floors, baseboards, and hand-hewn beams.
Image
Fretz Smokehouse (PDF) Fretz Smokehouse | 4020 21st Street, Vineland
This small outbuilding is constructed of Flemish Bond pattered brick. It is situated directly behind the Fretz Homestead, a Mennonite Neoclassical country home built in 1841 on Twenty Mile Harbour. The home still has its original detached wash and cook house which contains a large cooking fireplace. The smokehouse has a single room for smoking meat, a chimney, low gable roof, and two original doors with portholes for ventilation. The brick bake oven is believed to be the only extant and unaltered exterior oven in Southern Ontario with its separate chimney and both the ground level hearth and oven above have segmental arches worked into the brickwork.
Image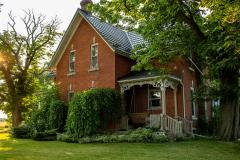
Moote – Bartfai House (PDF) Moote-Bartfai House | 3617 Springcreek Rd., Vineland
The Crown initially granted the property to John Hitchcock in 1797. The brick house was built for John and Elizabeth Moote in 1873 and is a fine example of the late Gothic Revival Style, with pitched gables and corbeled chimneys on all four peaks.
Image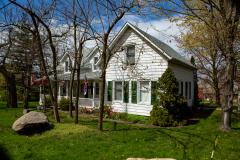
Tufford – Romagnoli House (PDF) Tufford Romagnoli House | 4763 King Street, Beamsville
The original part of the house is believed to have been built around 1840 for the Tufford family in the Classical Revival style. The front door is symmetrically flanked by two windows and two former fireplace chimneys on either side of a low-pitched roof. Hand-hewn beams supported by a rubblestone foundation to the west and fieldstone to the east, attest to its age.
Image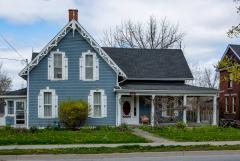
Beam – Barnes House (PDF) Beam-Barnes House | 5053 King Street, Beamsville
The Crown initially granted the property on which Beam-Barnes House sat to Samuel Corwin in 1803. His wife was Anna Beam, daughter of Loyalist pioneer Jacob Beam. Notable features include sharply pitched gabled roofs and carved finials and cutout quatrefoils worked into the bargeboard.
Image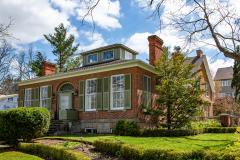
Woodburn Cottage (PDF) Woodburn Cottage | 4918 King Street, Beamsville
Crown Patent originally deeded the property on which Woodburn Cottage sat to James Beam in 1801. The house was built in1834 for James B. Osborne, a merchant, postmaster and private banker who immigrated from Ayrshire, Scotland. The house is a Regency Cottage, with many features from James B. Osbornes Scottish roots.
Image
The Howard House (PDF) Howard House | 4271 Queen Street, Beamsville
Originally built as a school in 1847, the house is supported by a rubblestone foundation and hand-hewn beams. The exterior is composed of red bricks with common 6th course headers, a pitched gable roof, and large double-hung windows topped with segmented bricks and shutters on all sides. In 1859, the school population had increased beyond the one-room capacity and the house was sold and used for residential purposes including to Walter Howard, a local merchant until 1988 when the house was sold to the Town of Lincoln. It is now used as an Adult Learning & Resource Centre for West Niagara.
Image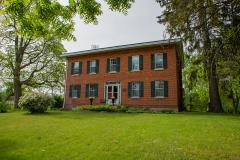
The Crowe – May House (PDF) The Crowe-May House | 2044 King Street, Jordan
The Crowe-May House originally sat on 100 acres of land granted by the Crown to John Seager in 1798. The house itself was built around 1860 by John David Crowe. The east parlour is unusual interior window casings of fluted and grained pine with panelled floors.
Image
The William D. Kitchen House (PDF) The William D. Kitchen House | 5600 King St., Beamsville
The Crown granted the property to William D. Kitchen in 1790, and had several owners until the present owners restored and transformed the property into an estate winery. The house was built in the Queen Anne style and has an impressive turret with square and rounded cedar shingles.
Image
The Overholdt House (PDF) The Overholdt House | 3150 Culp Rd., Jordan
The Overholdt House was built in 1900 by Moses Overholdt, a wealthy shipping merchant. The house was built in Queen Anne style and features a hipped room with diamond-shingled gables with Palladian windows. Additional notable features include a tall-corbeled chimney, double-hung windows and grained oak door frames and baseboards.
Image
Mennonite Burying Ground (PDF) Mennonite Burying Ground | Vineland Cemetery, Vineland
The Mennonite Burying Ground is believed to have begun with its first burial in 1798, with more tombs following in the early 1800s, all bearing names of the original settlers, carved or etched into marble headstones. The unique stone wall surrounding the original burying ground was built in 1833.
Image
The Bucknall Barn (PDF) Bucknall Barn | 4113 Fly Road, Campden
The property on which Bucknall Barn sits was originally part of the first land grant to members of Butler’s Rangers. The “saltbox style” barn was built c.1840 and rested on an 18-inch thick fieldstone foundation laid with mortar. A unique feature of Bucknall Barn is a swing beam on the barn’s interior.
Image
The Henry W. Moyer – Humphrey House (PDF) The Henry W. Moyer-Humphrey House | 4225 Fly Rd., Campden
The Henry W. Moyer-Humphrey House was built in 1870 and is believed to be the first brick house in the Campden hamlet. The brick home is a classic 1 ½ storey Ontario farmhouse with exceptional gothic ornamentation on the 3 gables and veranda. Other notable features include original wall plaster and panel doors, with the original beadboard remains in the pantry.
Image
The Tufford – Easton House (PDF) Tufford Easton House | 5031 Philp Road, Beamsville
This property has been in the possession of only two families since the initial crown grant given to Elias Anderson, United Empire Loyalist in 1806. From the Anderson family, it was then sold to John Grobb-Tufford in 1835, where six generations have farmed the land at “Five Corners.” The most significant feature of the Tufford-Easton property is the interior layout, which remains untouched with original hand-grained woodwork throughout. The exterior features include the Queen Anne style veranda with square pillars and heavy singular brackets extending across the full front curving around the corner and down the east side, white Edwardian front door, limestone foundation, and a salvaged school bell and belfry on the west side of the property from the former Grobb School.
Image
The Mountain Mennonite Cemetery (PDF) The Mountain Mennonite Cemetery | Fly Rd. & Tintern Rd., Campden
The pioneer Mennonite Cemetery was connected with the Mountain Mennonite Church, which was under the direction of the Moyer Mennonite Church in Vineland. Due to a gradual drop in attendance, the church discontinued services in the Fall of 1908. Although the church was sold and relocated in 1918, the cemetery that resides is a burial place for many Mennonite families who settled in Lincoln from 1786-1826.
Image
Beamsville District Secondary School (PDF) Beamsville District Secondary School | 4317 Central Avenue, Beamsville
Located in the heart of Beamsville, the property comprises heritage buildings, including the original 1917 building and the Annex (Wing 1) built in 1924 and various additions. Notable features include the staircase, imposing columns at the front of the buildings, and many more.
Image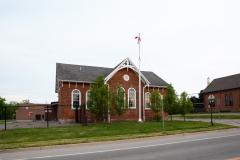
Former Campden Public School (PDF) Campden Public School | 4160 Fly Road, Campden
The former Campden School was built in 1874-75 and served the community until 2013 from which time it continued to serve as a private education institution. It was built as a large school with high construction standards for it’s time with separate entrances for boys and girls. It was influenced by the Italianate and Gothic Revival styles notably in decorative window, doorway, roof and gable features. The School is a local landmark serving as part of the eastern entrance to Campden, is linked to its surroundings and contributes to the area character.
Image
Former Campden Trinity Evangelical United Brethren Church (PDF) Campden Trinity Evangelical United Brethren Church | 4170 Fly Road, Campden
The former Campden Trinity Evangelical United Brethren Church, built in 1871-72, is the second Evangelical United Brethren place of worship to be built in the community of Campden and the first to occupy this location in the community of Campden (formerly Moyer’s Corners). Campden Church served the community at this location from 1872 until 2006. Following intermittent use by others as a place of worship, the Church was converted to residential accommodation in 2016 and still functions as such to the present day. Notable features include: the symmetrical façade constructed of red brick set on a stone foundation, lancet windows, arches and entranceway, including all mutins, coloured glass, stone lintels and all decorative brick hood mouldings.
Image
Moyer-Moroz House (PDF) Moyer-Moroz House | 4105 Fly Road, Campden
The property pre-dates the founding of the village and was originally owned by John Moyer. The house is an early building of hand-hewn post and beam construction, brick nogging found between the oak studs, which is a rare feature in Ontario. Its use as construction material is further indication of the building’s unique stylistic quality and early date. Interior features include wide pine floors, peg rail, and original 6 panel doors with original hand wrought hardware on the 2nd floor.
Image
Conrad Tufford House (PDF) Conrad Tufford House | 4506 Lakeside Drive, Beamsville
The house is one of the earliest and most representative examples of a pioneer settlers second home built in the Georgian style with the influence of the Upper Canada Vernacular. Typical of the style, it features a gable end roof, a near symmetrical façade, and rectangular openings with wood sash windows. The house is believed to be the oldest remaining lakeside homes within the former Clinton Township built in the first half of the 19th Century.
Image
Woodland House (PDF) Woodland House | 4175 Hixon Street, Beamsville
The house is believed to have been built by David Davis, a well-known local contractor who also served as magistrate, Justice of the Peace and an elective Reeve of the Village of Beamsville on six occasions. The house is believed to have been built for his daughter, Mary A. Davis in about 1898. Mary was a local schoolteacher and believed to have been one of the earliest women to have a professional occupation in the village of Beamsville. In 1908 the property was purchased by Martha Woodland and remained in the Woodland family until the early 1970s. The Woodland family gave the home the name “Silva Terra” which is Latin for “forest land.” The house is a notable example of a wood framed Queen Anne Revival style home with its original prominent hexagonal turret and full width verandah.
Image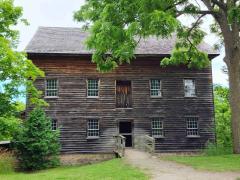
Ball's Falls Conservation Area Ball’s Falls Conservation Area | 3292 Sixth Avenue, Lincoln
In 1807, John and George Ball purchased 1200 acres to establish an Industrial hub. The Grist Mill supported the British and Canadian Troops in the war of 1812. George’s son, built The Ball House in 1846. Later, his son Mortimer Ball used it as a law office. The Ball family eventually donated the land to NPCA. The architecture reflects early 19th century rural craftsmanship and industrial design.
Image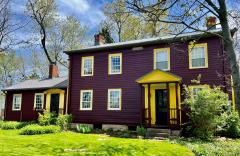
Henry Fry House Henry Fry House | 2944 Twenty-First Street, Jordan
Built for early Mennonite settler Henry Fry, the home at 2944 Twenty-First Street, reflects the heritage of the Mennonites of the Twenty and their influence on the Jordan area. The house is a rare example of a Mennonite-Georgian farmhouse, distinguished by its unique design, craftsmanship, and agricultural setting. Significant exterior and interior heritage attributes that contribute to its cultural heritage value include the asymmetrical Georgian (west) façade and chamfered post portico, painted date plate, Pennsylvania-German rear (east) façade with umbrages with plaster wainscotting and columns, as well as the three-room interior layout, original plank floors and trim.
Image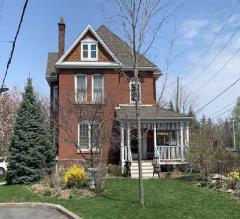
Methodist Parsonage Methodist Parsonage | 4235 Queen Street, Beamsville
4235 Queen Street is a well-preserved Queen Anne Revival residence built in 1899 using locally manufactured red-pressed brick from the Beamsville Pressed Brick Company. The property has historical significance as the former Wesleyan Methodist Church parsonage and reflects Beamsville's late 19th-century development. It also has contextual value within the historic Central Mixed-Use Area. Key heritage attributes include its original exterior materials, decorative architectural features, wrap-around verandah, stained-glass transom, original staircase, and pocket doors.
Image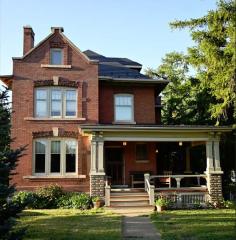
Sinclair House Sinclair House | 4881 King Street, Beamsville
Built circa 1905 for Hugh Sinclair, a prominent Beamsville community leader, the residence is associated with influential local families and reflects the village's early twentieth-century growth. The home is a rare example of Queen Anne Revival and Edwardian Classicism architecture, featuring locally produced pressed brick. It also contributes to the historic character of the East End Corridor and retains numerous original exterior and interior heritage attributes.
Image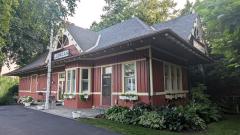
Former Jordan Train Station Former Jordan Train Station | 2818 Prince William Street, Jordan Station
The former Jordan Trail Station is recognized for its historical significance in the development of regional railways and Jordan Station, its architectural value as a well-preserved early 20th-century Grand Trunk Railway station featuring Queen Anne Revival and Stick Style influences, and its contextual importance as a local landmark. The property's key heritage attributes include its distinctive exterior and interior architectural features, original railway elements, and surrounding landscape.
Image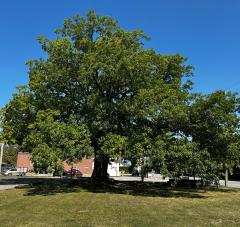
Grand Oak Tree Grand Oak Tree | 4600 Victoria Avenue, Vineland
The Grand Oak is an exceptional old-growth white oak estimated to be between 300 and 450 years old. It is recognized for its historical association with Indigenous stewardship, early Mennonite settlement, and the development of the Lincoln area. The tree also possesses significant physical and contextual value as a rare remnant of the Carolinian forest ecosystem and a prominent local landmark. The defining heritage attributes include its species, size, form, and highly visible location.
Non-Designated Heritage Properties in Lincoln
The Register of Cultural Heritage Properties in the Town of Lincoln was approved by Council on October 5, 2020 and identifies non-designated properties of Cultural or Heritage Value or Interest under Section 27 (3) of the Ontario Heritage Act. Below is a list of all properties currently included on the Town's Heritage Register (as of October 2020). The register is subject to change at any time. Please contact the Planning Department for the most up-to-date information.
View the Town of Lincoln Heritage Register (PDF)
Owners of listed properties intending to demolish or remove a building or structure on the property must give the Town at least 60 days notice to consider whether long-term protection of the property should be sought through formal designation process.